
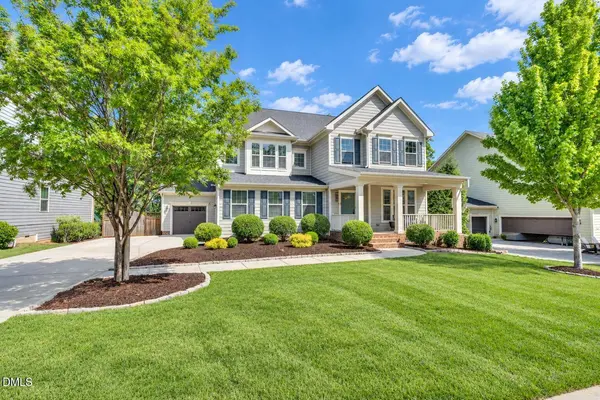
899 Legacy Falls S DR
Chapel Hill, NC 27517
- 4 Beds
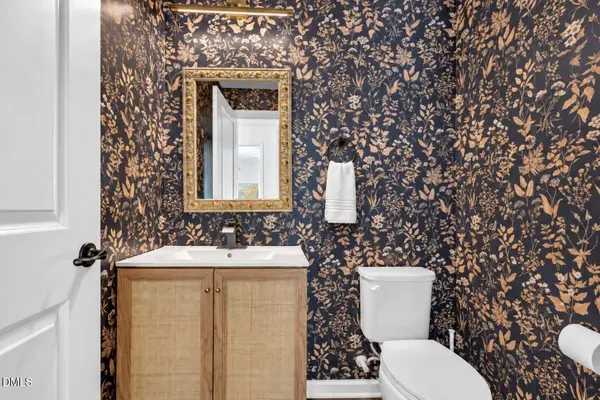
- 3 Baths Full Baths: 2 Half Baths: 1
- 3,601 SqFt
- 0.26 Lot Size
- 2016 Year Built
GALLERY
PROPERTY DETAIL
Key Details
Property Type Single Family Home
Sub Type Single Family Residence
Listing Status Active
Purchase Type For Sale
Square Footage 3, 601 sqft
Price per Sqft $211
Subdivision The Legacy At Jordan Lake
MLS Listing ID 10193338
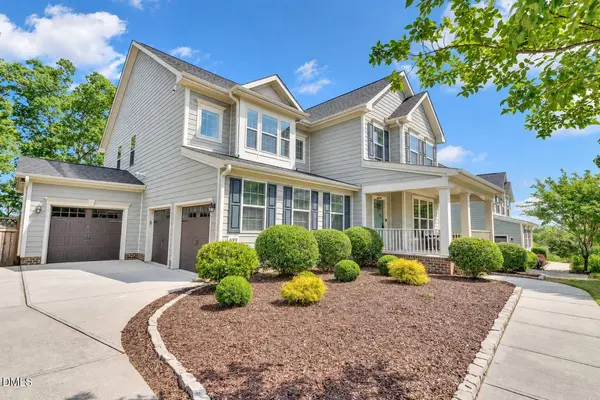
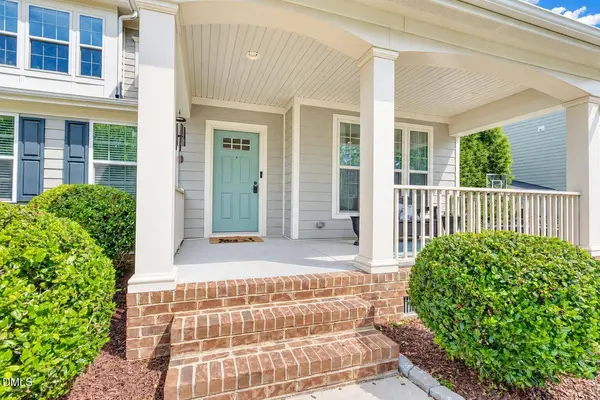
Style Craftsman
Bedrooms 4
Full Baths 2
Half Baths 1
HOA Fees $250/mo
HOA Y/N Yes
Year Built 2016
Annual Tax Amount $5,187
Lot Size 0.262 Acres
Acres 0.26
Property Sub-Type Single Family Residence
Source Doorify MLS
Land Area 3601
Location
State NC
County Chatham
Community The Legacy At Jordan Lake
Area 0.26
Zoning R-1
Building
Lot Description Few Trees, Front Yard, Near Golf Course
Story Two
Water Public
Architectural Style Craftsman
New Construction No
Interior
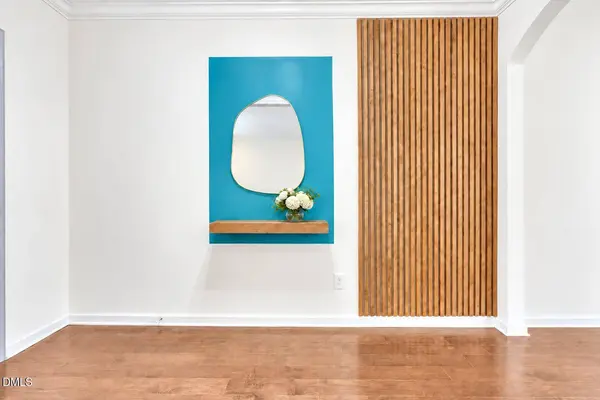
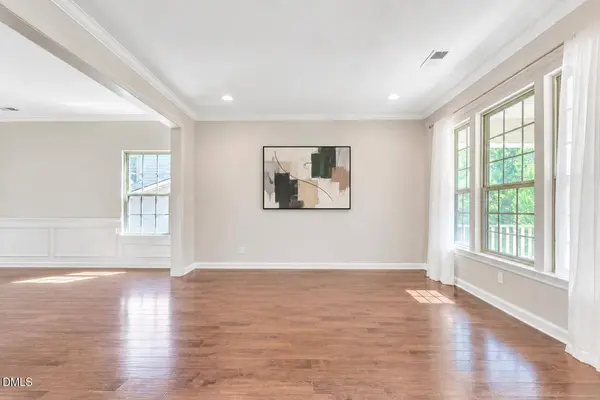
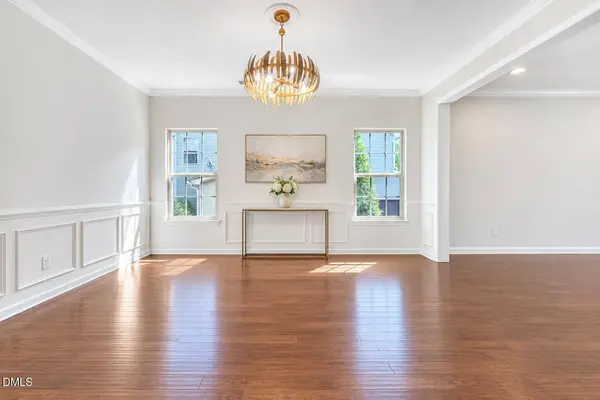
Interior Features Crown Molding, Double Vanity, Eat-in Kitchen, Entrance Foyer, Kitchen Island, Open Floorplan, Tray Ceiling(s), Walk-In Closet(s), Walk-In Shower
Heating Floor Furnace
Cooling Ceiling Fan(s), Central Air
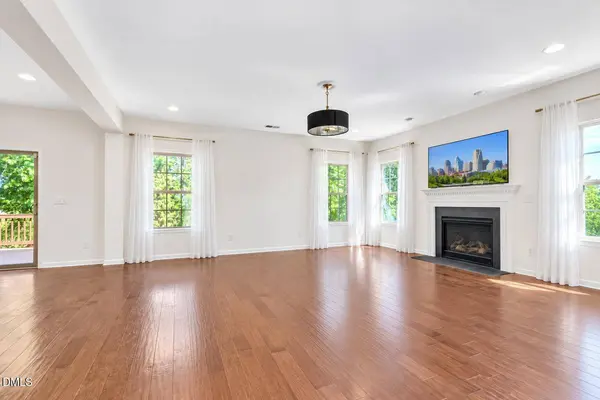
Flooring Carpet, Hardwood, Tile
Fireplaces Number 1
Fireplaces Type Family Room
Fireplace Yes
Laundry Upper Level, Laundry Room, See Remarks, Washer Hookup, Electric Dryer Hookup
Exterior
Exterior Feature Private Yard, Smart Irrigation
Parking Features Driveway, Garage, Garage Faces Side
Garage Spaces 5.0
Roof Type Shingle
Total Parking Spaces 5
Garage Yes
Schools
Elementary Schools Chatham - North Chatham Elementary
Middle Schools Chatham - Margaret B Pollard Middle School
High Schools Chatham - Seaforth High School
Others
Senior Community No
Tax ID 0090908
Acceptable Financing Cash, Conventional, VA Loan
Listing Terms Cash, Conventional, VA Loan
SIMILAR HOMES FOR SALE
Check for similar Single Family Homes at price around $760,000 in Chapel Hill,NC

Active
$1,050,000
137 Lystra Grant CT, Chapel Hill, NC 27517
Listed by Coldwell Banker HPW5 Beds 5 Baths 4,647 SqFt
Open House
$620,000
2117 Carriage WAY, Chapel Hill, NC 27517
Listed by Southern Realty Group Inc.4 Beds 3 Baths 2,244 SqFt
Active
$580,000
1408 Brigham RD, Chapel Hill, NC 27517
Listed by Southern Comfort Realty, LLC3 Beds 2 Baths 2,406 SqFt
CONTACT

License ID: NCREC 328539 | GAREC 450452